Recent Blog Posts
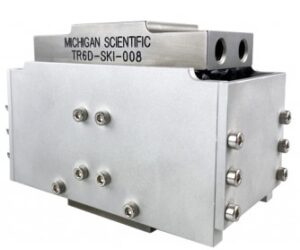
Madison RuthJuly 29, 2026BlogMichigan Scientific Corporation, a leading provider of high-accuracy strain gauge-based 6-axis load cells, is proud to announce the commissioning of the TCAT40, the world’s highest capacity fully automated 6-axis load cell calibration system. Standing more than 2 meters tall and weighing approximately 18,000 kg (40,000 lbs), the TCAT40 represents a major advancement in calibration technology. Developed through more than two years of research and engineering, and backed by an investment exceeding $1 million, the system established a new benchmark for the accurate calibration of high-capacity multi-axis load cells. Automated Precision at an Unprecedented Scale The TCAT40 is a fully automated calibration platform designed to deliver fast, accurate, and repeatable results. During a standard calibration, each of the component loads (Fx, Fy, Fz, Mx, My, and Mz) is applied individually while the system simultaneously records all six load cell outputs and all six reacted loads. The platform is also capable of applying complex combinations for forces and moments enabling comprehensive characterization of multi-axis sensors. The system can calibrate loads of up to: 178 kN (40,000 lbf) in the X and Z force directions 250 kN (56,000 lbf) in the Y force direction 54 kN⋅m (40,000 lb⋅ft) in the X, Y, and Z moment directions The TCAT40 complements Michigan Scientific’s original TCAT automated calibration system, which provides calibration capabilities of up to: 44 kN (10,000 lbf) in all three force directions 9.5 kN⋅m (7,000 lb⋅ft) in all three moment directions Once a load cell is installed, a complete calibration can typically be completed in 15 minutes or less, significantly reducing turnaround times while maintaining expectational measurement quality. Innovative Measurement Technology Both the TCAT40 and the original TCAT utilizes Michigan Scientific’s innovative flexure-based reaction load measurement system. This technology directly measures reaction load while minimizing the influence of device-under-test (DUT) deflections, resulting in lower measurement uncertainty and improved calibration accuracy. By eliminating common sources of error associated with traditional calibration methods, Michigan Scientific is able to provide high reliable calibration data across a wide range of load conditions. Supporting High-Capacity Wheel Force Transducers The TCAT40 was developed primarily to enhance the calibration accuracy and throughput of Michigan Scientific’s heavy-duty Wheel Force Transducers, including: LW-2T-20K LW-2T-30K LW-2T-40K LW150 In addition to supporting Michigan Scientific’s products, the TCAT40 expands the company’s calibration services for the load cells from other manufacturers. This new capability allows Michigan Scientific to offer ISO/IEC 17025/2017 accredited 6-axis calibrations with industry-leading accuracy and turnaround times. While TCAT40 calibrations are covered under Michigan Scientific’s ISO/IEC 17025/2017 accreditation, they have not yet been added to the formal scope of accreditation and are scheduled for review during the next external audit. Faster Calibration Services for the Industry With calibration based in the United States and standard turnaround times of two weeks of less*, Michigan Scientific is positioned to provide some of the fastest 6-axis calibration services available. Customers can benefit from accredited calibrations for multi-axis load cells from nearly any manufacturer, backed by Michigan Scientific’s decades of expertise in force and torque measurement technology. Contact us today to learn more about out calibration services and how the new TCAT40 can support your testing and measurement requirements. *Turnaround times may be longer for load cells models that have not previously been calibrated by Michigan Scientific and require the development of custom fixturing. [...] Read more...
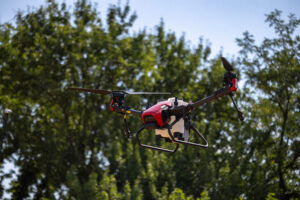
Madison RuthJune 11, 2026BlogFor many drone developers, failures do not happen in the air. They happen at the moment of release, during a hard landing, or near the brackets and mounts that transfer payload forces into the airframe. When those loads are unknown, unpredictable, or poorly measured, reliability suffers. This is why payload and landing-load testing have become one of the most critical areas of unmanned aerial vehicle (UAV) development. Why Payload and Landing-Load Measurement Matters Every payload interaction introduces a force path through the aircraft. Engineers need to know: How much force the payload bracket sees during flight What forces occur when a release mechanism opens How hard the landing gear impacts the ground Whether side loads or off-axis forces are overstressing mounts How repeated drops or landings contribute to fatigue These are the root causes of many real-world failures such as cracked brackets, bent landing gear, payloads that detach prematurely, or release mechanisms that jam under load. Without accurate measurement, these issues remain hidden until they cause mission-critical downtime. Measuring Payload Loads: What Engineers Need to Capture Payload systems experience a combination of static, dynamic, and transient forces. To characterize them, engineers typically measure: Vertical load from payload weight and maneuvering Side loads of wind, acceleration, or uneven release Shock loads during drop or deployment Fatigue cycles from repeated missions To capture these forces, custom load cells or strain-gage-based transducers are often integrated directly into the payload path. This allows engineers to measure the exact forces traveling through brackets, hooks, rails, or release mechanisms without altering the geometry or adding unnecessary mass. These measurements reveal whether the payload system is over-designed, under-designed, or simply misunderstood. Release-Mechanism Testing: Capturing the Moment that Matters Payload release is one of the most failure-prone events in heavy lift drone operation. Engineers need to know: How much force is required to trigger the release Whether the mechanism binds under load How the aircraft reacts dynamically when the payload separates Whether off-axis forces cause partial or failed releases Instrumented release mechanisms using miniature load cells or strain-gauged OEM components capture these forces with high resolution. This data helps engineers refine release timing, reduces mechanical friction, and ensures consistent operation across temperature, vibration, and payload variations. Landing-Load Measurement: Understanding Touchdown Forces Landing gear sees some of the highest loads on the entire aircraft. Hard landings, uneven terrain, and side-impact events can introduce forces far beyond what designers expect. Landing-load testing typically measures: Peak touchdown force Side loads and torsional loads Impact duration and shock characteristics Fatigue accumulation over repeated landings By instrumenting land legs, skids, or feet with strain gauges or custom load cells, engineers can quantify exactly how the heavy lift drone interacts with the ground. This data is essential for validating gear landing strength, improving damping, and preventing structural failures. Three-axis load cells can also be placed under each landing contact point in a test fixture to measure forces during touchdown. How Michigan Scientific Supports Payload and Landing-Load Testing Michigan Scientific provides the instrumentation and expertise needed to capture these complex forces with aerospace-grade accuracy. Our capabilities include: Custom gauging of payload brackets and release-path components Miniature or custom load cells that can be applied to compact UAV structures Multi-axis force/torque sensors capable of measuring landing-gear and payload-path measurement Instrumentation that preserves original geometry and weight constraints Whether you’re validating a heavy-lift drone, refining a release mechanism, or diagnosing landing-gear failures, our solutions deliver the data engineers need to design safer, more reliable UAV systems. Payload handling and landing events are among the most demanding mechanical challenges in UAV operation. By accurately measuring the forces involved during flight, at release, and upon touchdown engineers can eliminate guesswork, prevent failures, and build aircraft that perform reliably in real world missions. For developers facing payload issues, bracket fatigue, hard-landing failures, or unknown impact loads, precise measurement is the key to solving the problem. Michigan Scientific provides the instrumentation that makes this possible. Contact us today to discuss your application! [...] Read more...
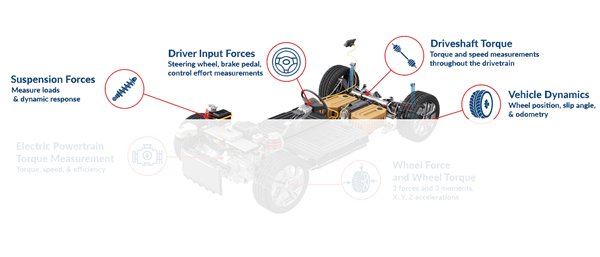
Ted NachazelMay 18, 2026BlogElectric vehicle (EV) powertrain development depends on understanding how torque, force, and temperature interact across motors, gear reduction stages, driveline components, and the wheel. Unlike traditional ICE architectures, EVs introduce higher rotational speeds, bidirectional torque flow, concentrated thermal loads, and electrically noisy environments, all of which place new demands on instrumentation. Michigan Scientific supports EV programs by engineering measurement systems that perform reliably under real operating conditions. Rather than offering one-size-fits-all solutions, we design an instrumentation architecture that preserves component behavior while delivering high‑fidelity data wherever torque, force, or temperature must be understood. Why EV Powertrain Measurement Is Different While the fundamentals of torque and force measurement remain the same, EV powertrains introduce conditions that fundamentally change how instrumentation must be designed: Very high rotational speeds, often exceeding those seen in ICE applications High thermal density, particularly within motors and compact gearboxes Electromagnetic interference (EMI) from motors and inverters Heavier vehicles, resulting in increased force and torque on components Successful EV instrumentation must account for all of these factors simultaneously, without altering stiffness, balance, or load paths that would compromise test validity. A System‑Driven View of the EV Powertrain Rather than focusing on individual components, effective EV testing captures how the entire system behaves under real use. Michigan Scientific supports measurement across the full powertrain, including: Electric motor output torque and rotor temperature Gear reduction and gear tooth strain Bearing loads and thermal effects Driveshaft, axle, and downstream torque transmission Wheel forces and moments at the tire–road interface This system‑level approach allows engineers to correlate data across components, identify loss mechanisms, and validate both physical designs and simulation models. This system-level approach also provides the physical data needed to develop and validate digital twin models of EV powertrain behavior. Motor Torque and Temperature Measurement Electric motors operate at high speeds and high power density, making direct measurement critical for performance, efficiency, and durability analysis. Michigan Scientific instruments motor rotors to measure: Torque and strain under real electromagnetic loading Rotor, magnet, and lamination temperatures Thermal gradients that influence efficiency and bearing life Thermocouples are often embedded during manufacturing of the rotor and routed through the rotor shaft to slip rings or telemetry systems. Proper planning can mitigate EMI and other instrumentation issues during the testing phase. Both bench‑level motor testing and fully integrated on‑vehicle measurements are supported. Depending on speed, temperature, and test duration, data may be transmitted using high‑speed telemetry or instrumentation‑grade slip rings, selected to preserve signal integrity in electrically noisy environments. Managing EMI and Signal Integrity in EV Environments EV powertrains present some of the most challenging environments for strain‑based measurement. High electromagnetic fields can corrupt low‑level signals if instrumentation is not properly designed. Michigan Scientific addresses these challenges through: Careful strain gauge selection and placement Shielded wiring and optimized routing Signal conditioning placed close to the measurement source Proven grounding and EMI rejection techniques By mitigating noise at the source, measurement accuracy is preserved without relying on aggressive post‑processing corrections. Gear Reduction, Bearing, and Driveline Instrumentation EV gear trains experience unique loading profiles, including high transient torque and elevated operating temperatures. Michigan Scientific applies strain gauges directly to production gear and driveline components to measure: Gear torque and tooth strain Bearing strain and load distribution Thermal effects that influence alignment and durability Instrumentation is designed to preserve real‑world stiffness and boundary conditions, ensuring that measured behavior reflects actual operating conditions—not artifacts introduced by the test setup. Wheel Force Measurements and Power Delivery While torque is generated at the motor and transmitted through gear reduction and driveline components, power is ultimately delivered at the wheel–road interface. Measuring wheel torque provides the final mechanical output of the EV powertrain, capturing the cumulative effect of upstream losses under real operating conditions. Wheel Force Transducers (WFTs) enable direct measurement of wheel torque, forces, and moments at the tire–road interface. When correlated with motor and drivetrain measurements, wheel data allows engineers to close the loop on power delivery, validate efficiency and simulation models, and evaluate how control strategies translate into real‑world vehicle performance. From Physical Testing to Simulation Confidence As EV development relies increasingly on virtual tools, high‑quality physical data becomes essential. Digital twin models become more valuable when simulation outputs are validated against high-fidelity, real-world measurements. Direct measurements of torque, force, and temperature allow engineers to: Validate FEA and system‑level simulations Refine efficiency maps and thermal models Correlate bench testing with on‑road behavior Reduce uncertainty earlier in the development cycle Accurate, synchronized measurements across multiple components help ensure that simulations remain grounded in reality. Instrumentation Designed Around Your Challenge Packaging, speed, temperature, channel count, test duration, and environment all influence instrumentation strategy. Michigan Scientific works directly with engineering teams to design measurement systems that fit the application—whether instrumenting a single component on a test stand or deploying a fully integrated, multi‑channel system on a vehicle. Contact Michigan Scientific to discuss an instrumentation strategy for your EV powertrain test program.   [...] Read more...
Featured Pages
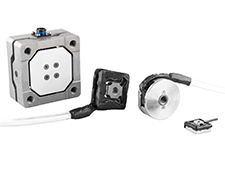
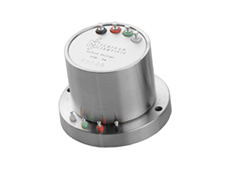
Ted NachazelAugust 10, 2023NewsCustom Multi-Axis Load Cells: Solutions for Your Measurement Needs When a project requires a custom force and moment measurement solution, Michigan Scientific will work with our customers to define their requirements and propose solutions based on the number of measurement axes, load capacity, size limitations, accuracy, and load cell quantity needed. Michigan Scientific employs some of the world’s most experienced and creative engineers and physicists in the design of Multi-Axis Load Cells. With our extensive expertise and innovative approach, we are confident we can deliver a solution that will work for your application. Standard Multi-Axis Load Cells and Adaptation Michigan Scientific has been designing and manufacturing Multi-Axis Load Cells for over 30 years. We currently manufacture 17 different standard Six Axis Load Cell models and 14 standard Three-Axis Load Cell models. Many of these standard Multi-Axis Load Cells are kept in stock for quick delivery times. Meeting Unique Requirements with Custom Solutions For some applications, a standard solution is not the best choice or even possible, so a custom load cell should be considered. Michigan Scientific designs load cells compatible with clean, medical industry standards to highly corrosive industrial environments, with IP67 protection being attainable for many applications. Michigan Scientific will design and manufacture custom load cells for any quantity and has provided both standard and custom load cells for many industries including automotive, heavy equipment, agricultural, aircraft, industrial, energy generation, and ship development. Six Axis Calibration Capabilities Michigan Scientific has one of the world’s largest Six-Axis Load Cell calibration stands, capable of calibrating load cells up to 667 kN force and 203 kN ∙ m moment. If higher calibration loads are required, larger calibration fixturing can be built. Our calibrations are accredited to ISO/IEC 17025:2017 and traceable to the National Institute of Standards and Technology (NIST). Working with Michigan Scientific Michigan Scientific provides free consultations to determine a system price and a basic design proposal.  After receipt of the PO or contract from a customer, the proposed design will be modified through direct consultation with the customer until a final design is approved.  To set up a load cell consultation, please fill out the Contact Us page. [...] Read more...
Ted NachazelApril 11, 2022Michigan Scientific has extensive experience in applying strain gauges to a wide variety of components and equipment. The gauged part maintains its strength and physical integrity and can be used to collect accurate data on the forces it experiences during product development, component testing, and structural analysis. Our team has successfully instrumented small and large-scale components in even the most complex environments across industries and applications.  Michigan Scientific provides onsite strain gauge services and can instrument both component and structural applications for measurement and analysis at the customer’s location.   Michigan Scientific has strain gauged and collected data on:  Structural beams for deflection and stress testing Circuit boards for monitoring stress Thermal chamber door panel, monitored for deformation during manufacturing Industrial 16 inch diameter drive shaft of a large cement plant ball mill for measuring torque, acceleration, and rotational velocity Applications requiring deep bore gauging up to six inches in depth with a minimum diameter of 0.5 inches Gearbox components Solid axles via deep-bore gauging Vehicle suspension systems Michigan Scientific also supports clients with data acquisition during testing and provides data processing, analysis, and reporting services. Data recording can be performed during the manufacturing process or in-service use to support a wide range of test and development activities.    Visit the Custom Force and Torque Transducers page for Michigan Scientific instrumentation solutions for research and development across industries.  Find out more about strain gauges; how they work and what they measure.  Reach out to a Michigan Scientific representative to start your project today. [...] Read more...
Ted NachazelMarch 15, 2022NewsWheel Force Transducers (WFTs) are used to measure vehicle reaction forces during durability and vehicle dynamics testing. MSC WFTs are known for their durability, accuracy, simple installation, and ease of use. Installed on cars, SUVs, all sizes of trucks, ATVs, agriculture equipment and construction machinery, MSC has a wide range of WFT capacities to fit almost any wheeled vehicle. Wheel Force Transducer Michigan Scientific Corporation WFTs output three forces, three moments, two accelerations, wheel speed, and wheel position signals to provide complete spindle load data with extreme accuracy. All WFTs include both CAN and Analog signal outputs. Every system combines a high strength, lightweight transducer with weatherproofed protective coatings to function in a variety of driving conditions. Product engineers determine appropriate WFT rental models for any application providing availability, pricing, and customized adapter options. Rental systems can be shipped immediately if Michigan Scientific has already manufactured the hub and rim adapter. CAD models of the WFT adapter layout guidelines and design review are provided at no additional charge. Rental periods can be as short as two weeks, for customers who only need short term use.  System Components Michigan Scientific WFT rental systems include the WFT and the built in amplifier in either the Slip Ring or Telemetry system. The Stator Angle Corrector adjusts the real-time rotational angle signal from the wheel. The adjusted rotational angle signal is used in the coordinate transformation to prevent any error while the wheels are steered during dynamic testing. The WFT User Interface Electronics (CT2) provides high level CAN, Ethernet, and analog outputs. The CT2 accepts either analog or digital signals from the WFT. In addition, CT2 can also accept built in WFT accelerometer signals. All the signals together can be transmitted to the data acquisition system or computer through the digital outputs. The CAN signal cable is included, as well as the cabling for analog signal outputs. All the required cabling and fasteners are included to ensure easy setup. Adapters can be made available as needed. All systems are shopped in rugged packaging or shipping containers. Support Comprehensive support is available through phone, email, or on-site instruction. Michigan Scientific will provide on-site training and support at no charge if the facility is within 50 miles of Michigan Scientific. If the distance is greater, a travel fee would be charged.   [...] Read more...